
Flooring
Engineered Wood Flooring for Surrey and South London Homes
Engineered wood consists of a real timber veneer bonded to cross-layered plywood or board beneath, giving it greater dimensional stability than solid wood. This makes it better suited to underfloor heating and homes with fluctuating humidity, while still offering the appearance, texture and longevity of solid timber, provided plank width, wear layer and finish are specified correctly for the room.
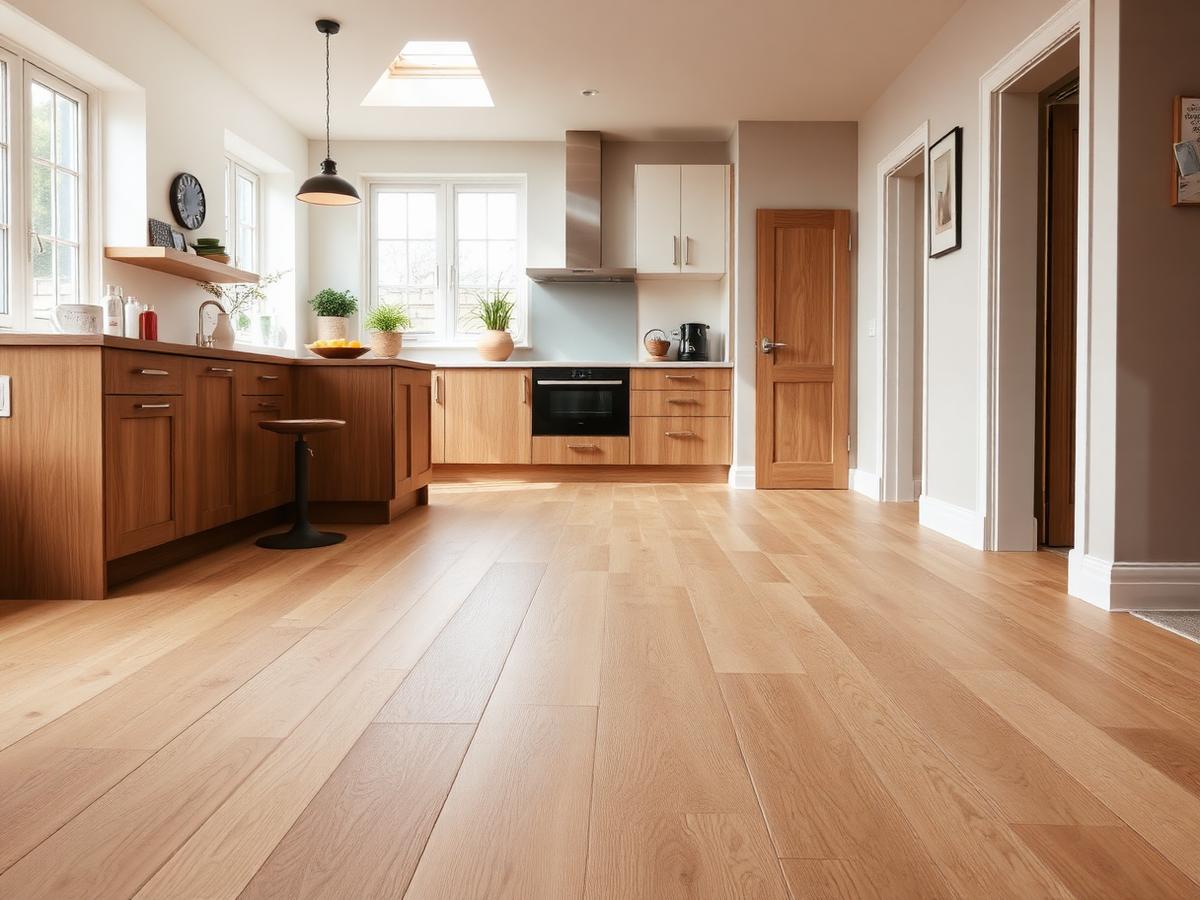
Engineered wood brings the warmth and authenticity of solid timber with the added stability needed in modern, well-insulated homes. We guide you through plank width, wood grade, colour and finish, and manage subfloor moisture testing and installation method so the finished floor performs well for decades, including where underfloor heating is involved.
Stable across seasons
Cross-layered construction resists the movement solid wood is prone to.
Underfloor heating compatible
Correctly specified engineered boards work confidently over underfloor heating systems.
Grade and finish guidance
Advice on rustic, natural and select grades, and oiled, lacquered or brushed finishes.
Subfloor and moisture testing
Moisture readings taken before installation to protect the investment.
Plank width, grade and appearance
Plank width has a significant effect on how a room reads: narrower boards suit smaller or more traditional rooms, while wide planks, increasingly popular in open-plan and contemporary spaces, emphasise the natural grain and reduce the number of visible joins.
Wood grade describes how much natural character, knots, colour variation and grain figuring, is visible in the timber. Select or prime grade gives a calmer, more uniform appearance, natural grade sits in the middle, and rustic grade celebrates knots and colour variation for a more characterful floor.
Colour ranges from pale, Scandinavian-influenced tones to rich mid-browns and smoked or fumed finishes that darken the timber considerably; we consider colour alongside a room's light, aspect and existing joinery.
Finish and wear layer
Lacquered finishes form a protective surface film that resists spills and is straightforward to maintain, making them a practical choice for busy households. Oiled finishes penetrate the timber for a more natural, matt appearance and are easier to spot-repair locally, though they need periodic reapplication.
Brushed finishes remove softer grain to accentuate texture underfoot and visually, often paired with an oiled or lacquered top coat.
The wear layer, the thickness of real timber above the plywood core, determines how many times a floor can be sanded and refinished over its life. A thicker wear layer offers greater longevity and is worth specifying in family homes or areas expected to see decades of use.
Installation methods
Engineered boards can be glued directly to the subfloor, floated over an underlay, or secretly nailed or screwed to battens or an existing timber subfloor, and the right method depends on the subfloor, whether underfloor heating is present, and the acoustic requirements of the property.
Glued installations generally give the best stability and are preferred over underfloor heating and in larger open-plan areas, while floating floors suit certain subfloor types and simplify future removal if needed.
Underfloor heating, humidity and expansion
Engineered wood is generally well suited to underfloor heating, provided the board's construction, total thickness and the adhesive used are all specified correctly, and provided the heating system is commissioned and its temperature gradually raised and lowered following manufacturer guidance rather than switched abruptly.
Because timber naturally expands and contracts with changes in humidity, an expansion gap is left around the perimeter of the room and at any fixed obstructions, later hidden by skirting or trim, allowing the floor to move slightly without buckling.
Maintaining relative humidity within the range recommended by the manufacturer, typically avoiding very dry or very damp conditions, helps prevent gapping in winter or cupping in more humid months.
Subfloor moisture and preparation
Before installation we test subfloor moisture content, particularly on ground floors or over newly laid screed, since excess moisture beneath engineered wood can cause the timber to move, cup or delaminate over time.
Uneven subfloors are levelled with an appropriate smoothing compound, and any existing floor coverings or adhesive residue are assessed and removed as needed, so the new floor is laid on a sound, flat, appropriately dry base.
- Moisture testing before any board is laid
- Levelling compound applied where subfloors are uneven
- Removal of old coverings and adhesive residue as required
- Acclimatisation of boards to room conditions before fitting
Maintenance and long-term care
Engineered wood is straightforward to live with day to day, needing regular light cleaning and prompt attention to spills, with periodic maintenance depending on the finish chosen.
| Factor | Engineered wood | Solid wood |
|---|---|---|
| Stability | High, resists movement with humidity | Lower, more prone to expansion and contraction |
| Underfloor heating | Generally suitable when correctly specified | Rarely recommended |
| Refinishing | Possible, limited by wear layer thickness | Can be sanded and refinished many times |
| Installation options | Glued, floated or secret-nailed | Typically nailed or glued |
| Appearance | Genuine timber veneer, wide plank options common | Solid timber throughout |
Caring for your engineered wood
- Sweep or vacuum regularly to remove grit that can scratch the surface finish.
- Wipe spills promptly with a damp, not wet, cloth.
- Use manufacturer-recommended cleaning products suited to the specific finish, oiled or lacquered.
- Fit felt protector pads under furniture legs to prevent indentation and scratching.
- Maintain consistent indoor humidity where possible, particularly during heating season.
- Reapply oil finishes periodically as recommended to maintain protection and appearance.
Frequently asked questions
- Is engineered wood as good as solid wood?
- Engineered wood offers genuine timber character with far greater dimensional stability than solid wood, making it the better choice for most modern homes, particularly where underfloor heating or fluctuating humidity is a factor. Solid wood retains an appeal of its own and can be resanded more times over its life.
- Can engineered wood be used with underfloor heating?
- Yes, provided the board construction, thickness and adhesive are specified correctly for the heating system, and the system is commissioned with a gradual temperature change rather than switched on abruptly. We check compatibility as part of specifying the floor.
- How thick should the wear layer be?
- A thicker wear layer allows more sanding and refinishing over the floor's life, which matters most in busy family homes. For lighter use or investment properties, a thinner wear layer engineered board can still perform well over a shorter expected lifespan.
- Does engineered wood need an expansion gap?
- Yes. Timber naturally moves with changes in humidity, so an expansion gap is left around the room's perimeter and any fixed obstructions, later concealed by skirting or trim, to allow this movement without the floor buckling.
- What is the difference between oiled and lacquered finishes?
- Lacquer forms a protective surface film that is easy to maintain and resists spills well, while oil penetrates the timber for a more natural matt look and is easier to spot-repair, though it needs periodic reapplication to maintain protection.
- Do I need to check the subfloor before laying engineered wood?
- Yes. We test subfloor moisture content and check for level before installation, since excess moisture or an uneven base can cause the new floor to move, cup or delaminate over time regardless of the quality of the boards themselves.
- Which plank width suits my room?
- Narrower boards tend to suit smaller or more traditional rooms, while wide planks emphasise natural grain and work particularly well in open-plan or contemporary spaces. We advise on width in relation to room proportions and the look you want to achieve.
Last reviewed 2026-08-04.
Other flooring collections
Consultation
Planning a flooring project?
Tell us about your property, ideas and timescale. We will help you explore the most suitable materials and arrange the next step.