

Skip to content

Our service

One accountable team, from first sample to final fitting

Our service runs in five stages: an in-home design consultation with samples, accurate measuring and planning, subfloor preparation, professional installation by our own fitters, and a final inspection with aftercare guidance. The same team stays with your project throughout, so nothing is handed between suppliers.

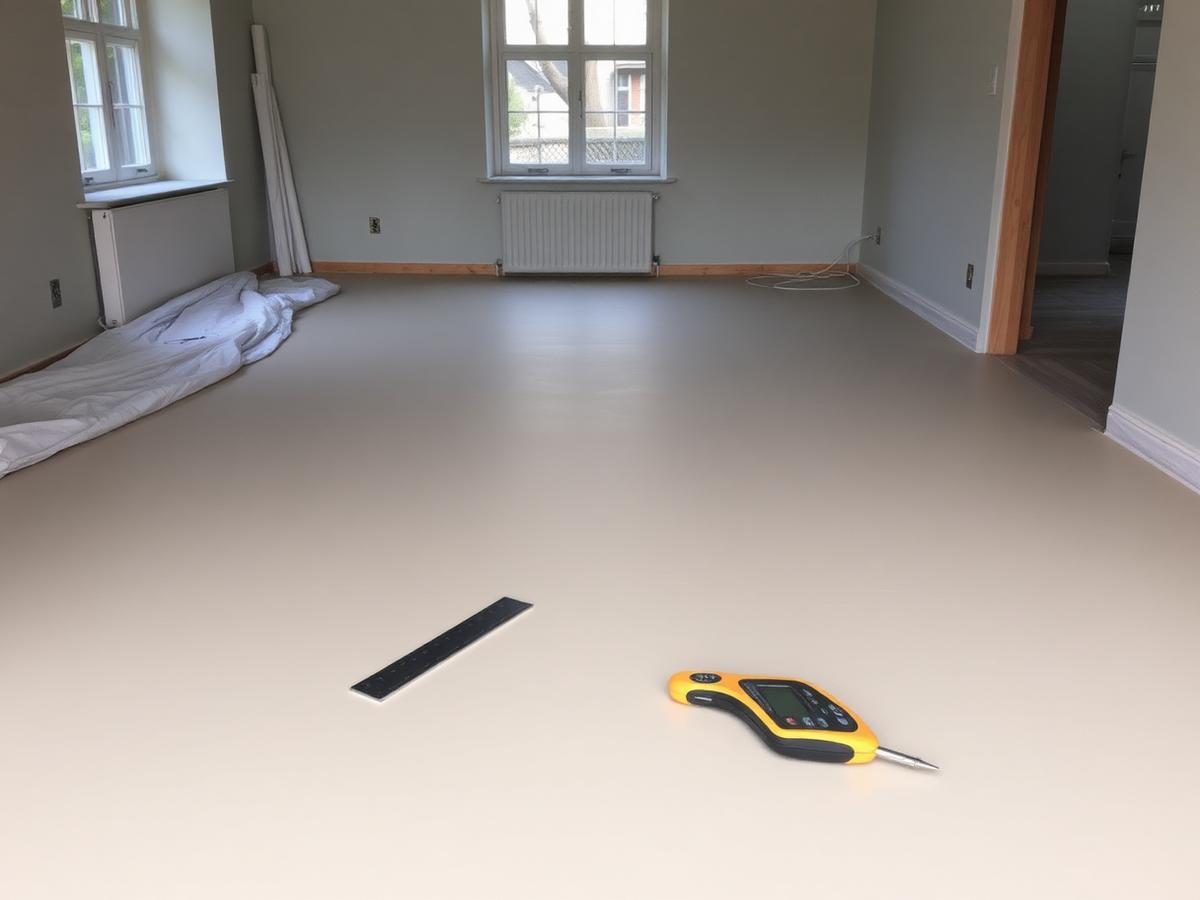
Subfloor being levelled with smoothing compound before installation
  1. 01

    Consultation

    We discuss the property, the rooms involved, how they are used and the look you have in mind, then narrow the options to a considered shortlist.

  2. 02

    Survey and samples

    We visit to measure, assess the subfloor and leave samples with you so colour and texture can be judged in situ.

  3. 03

    Specification and quotation

    You receive a clear written specification: products, underlay, preparation, trims, quantities and installation, itemised without surprises.

  4. 04

    Preparation and installation

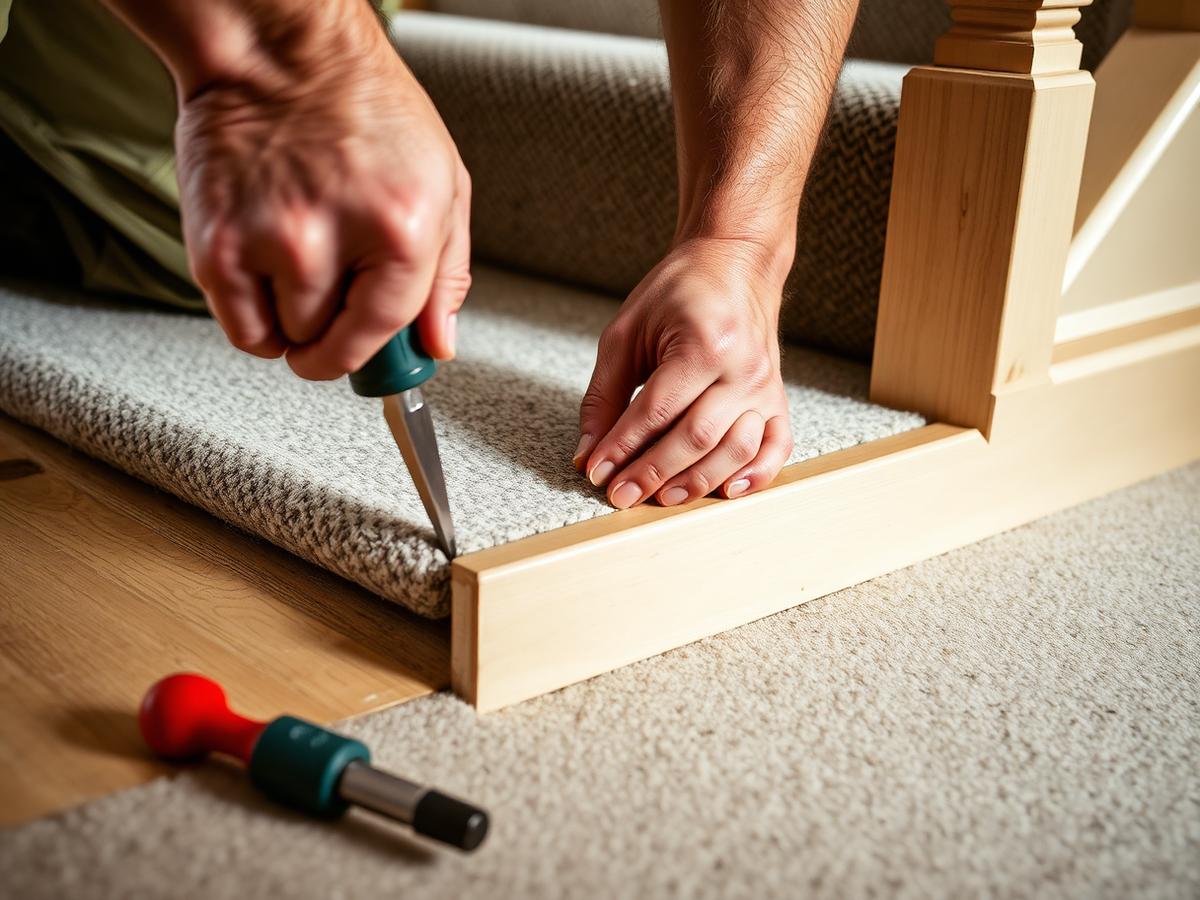
    We protect the property, prepare the subfloor properly and install with careful setting-out, pattern alignment and neat finishing.

  5. 05

    Aftercare

    We hand over care guidance and product documentation, and remain available for maintenance advice or future rooms.

Curated flooring samples laid out during a design consultation

Design Consultation

A design consultation is an in-home appointment where we assess your rooms, light, footfall and existing interiors, then bring samples that genuinely suit your scheme. You leave with a shortlist of suitable carpets, woods or LVT, realistic guidance on performance and budget, and a clear next step towards accurate measuring.

Flooring plan and tape measure during a technical survey

Measuring & Planning

Accurate measuring and planning converts a chosen flooring material into a precise specification, covering room dimensions, doorways, staircases, direction of lay and junctions between rooms. It prevents wasted material, unexpected joins in poor positions, and delays on installation day, and it gives you a firm, itemised understanding of what is being fitted and where.

Technician carrying out a moisture test on a concrete subfloor

Floor Preparation

Floor preparation is the technical groundwork, moisture testing, subfloor assessment, smoothing and repairs, that determines whether a new floor lies flat, bonds securely and lasts. Most flooring failures trace back to inadequate preparation rather than the material itself, so we treat it as a distinct, carefully documented stage rather than an afterthought before installation.

Fitter aligning engineered wood boards during installation

Professional Installation

Professional installation is the careful, methodical fitting of your chosen flooring once preparation is complete, covering property protection, correct acclimatisation of materials, precise pattern alignment, neat door and threshold finishing, and a final snagging check. It is the stage where planning and preparation are brought together into a finished floor you can rely on for years.

Sample boards and specification drawings on a site table

Architects, Developers & Trade

We work alongside architects, developers and main contractors on specification support, sample boards, phased handovers and multi-unit consistency, coordinating around live construction programmes rather than working around them. Whether the project is a single high-specification renovation or a multi-unit development, we align our process with yours and protect finished floors through to completion.

Consultation

Planning a flooring project?

Tell us about your property, ideas and timescale. We will help you explore the most suitable materials and arrange the next step.

Call 01243 943009