
Our service
Professional Installation
Professional installation is the careful, methodical fitting of your chosen flooring once preparation is complete, covering property protection, correct acclimatisation of materials, precise pattern alignment, neat door and threshold finishing, and a final snagging check. It is the stage where planning and preparation are brought together into a finished floor you can rely on for years.
- Step 1
Property protection
Access routes, staircases and adjoining rooms are protected before any material or tools are brought in.
- Step 2
Material delivery and acclimatisation
Materials are checked on arrival for consistency and defects, and where required left to acclimatise to room conditions before fitting.
- Step 3
Doors and thresholds
Doors are checked for clearance against the new floor height, and threshold details are planned before fitting begins.
- Step 4
Installation and pattern alignment
Flooring is laid to the agreed direction and pattern, with careful attention to sightlines and junctions between rooms.
- Step 5
Stair finishing and joins
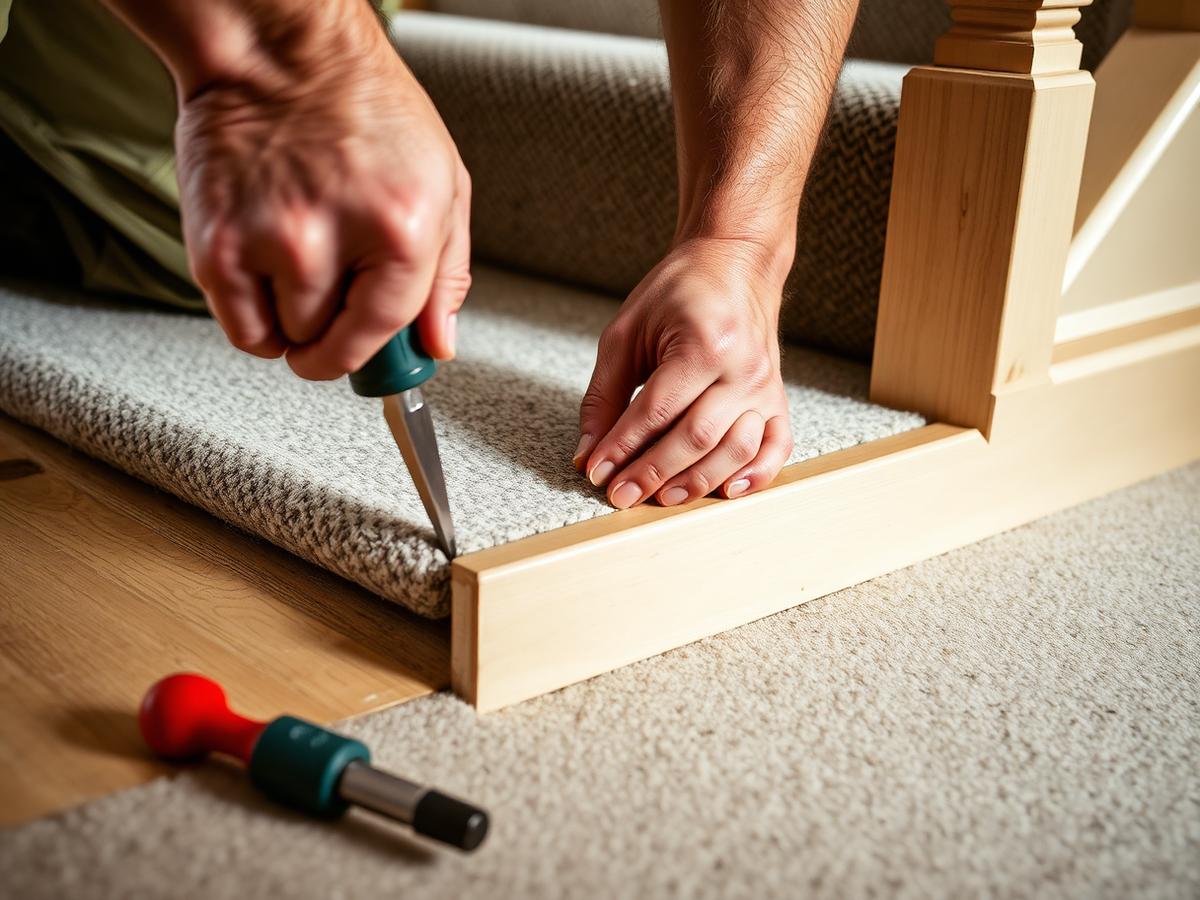
Staircases, seams and joins are finished with particular care, as these are the details most visible to the eye.
- Step 6
Snagging and aftercare
A final walk-through identifies and resolves any snagging points, and you are given clear aftercare guidance for the finished floor.
How do you protect the rest of my home during installation?
Before any work begins, we protect access routes, staircases and skirting boards, and cover furniture and adjoining rooms that could be affected by dust or foot traffic. Properties with fitted period features or delicate joinery are given particular care, and protection is planned in advance rather than improvised on the day.
Why does acclimatisation matter for wood flooring?
Engineered wood in particular needs time in the room it will be fitted in before installation, allowing it to adjust to the ambient temperature and humidity. Fitting boards straight from a cold van into a warm, dry house can lead to gaps or movement later as the wood settles to its new environment, so we check and allow for this rather than skipping it to save time.
What happens at doors and thresholds?
New flooring often changes the finished floor height, which can mean doors need trimming to clear the surface properly. We identify this during planning and check it again on the day of installation, and thresholds between rooms or different floor types are fitted with transition strips selected to suit the height difference and material combination.
How is pattern alignment handled across rooms?
Where flooring runs through an open-plan space or between rooms visible from a hallway, we plan board direction and pattern continuity at the outset so joins and junctions fall in sensible places rather than mid-doorway. This attention to sightlines is part of what separates a considered installation from a purely functional one.
How are staircases and joins finished?
Staircases require particular skill, whether fitting a stair runner or wood to treads and risers, since every step is visible and used daily. Joins and seams, whether in carpet, LVT or wood, are positioned and finished carefully to minimise visibility and ensure they remain secure under everyday use.
- Careful measurement of each individual tread and riser
- Seams positioned away from high-visibility sightlines where possible
- Secure, durable joins finished to a consistent standard
What is snagging and what happens if something needs fixing afterwards?
Snagging is a final, deliberate check of the completed installation, looking closely at joins, edges, thresholds and finish quality before we consider the job complete. Any points identified are addressed before we leave, and we also provide clear aftercare guidance covering cleaning and maintenance appropriate to your specific flooring, so the finish is protected from day one.
Frequently asked questions
- How long does installation usually take?
- This depends on the size of the property, the material and whether preparation work is needed first; we confirm a realistic timescale as part of your written specification before work is booked.
- Do I need to move furniture out of the rooms myself?
- We can discuss furniture removal as part of planning; smaller items are generally the homeowner's responsibility to clear, while larger arrangements can be agreed in advance.
- Will there be a lot of noise or disruption?
- Some noise and dust are unavoidable with flooring work, but we protect adjoining areas and work methodically to keep disruption to a minimum, and we can discuss timing around your household's needs where relevant.
- What if a board or tile is faulty once delivered?
- Materials are checked on arrival for visible defects or inconsistency before fitting begins, and any concerns are raised immediately rather than being installed and discovered later.
- How soon can the room be used after installation?
- This varies by material and adhesive used; we give you specific guidance on foot traffic, furniture placement and cleaning appropriate to your flooring at the end of installation.
Last reviewed 2026-08-04.
Consultation
Planning a flooring project?
Tell us about your property, ideas and timescale. We will help you explore the most suitable materials and arrange the next step.